
Luxury home for sale just outside Cognac

Video
Description
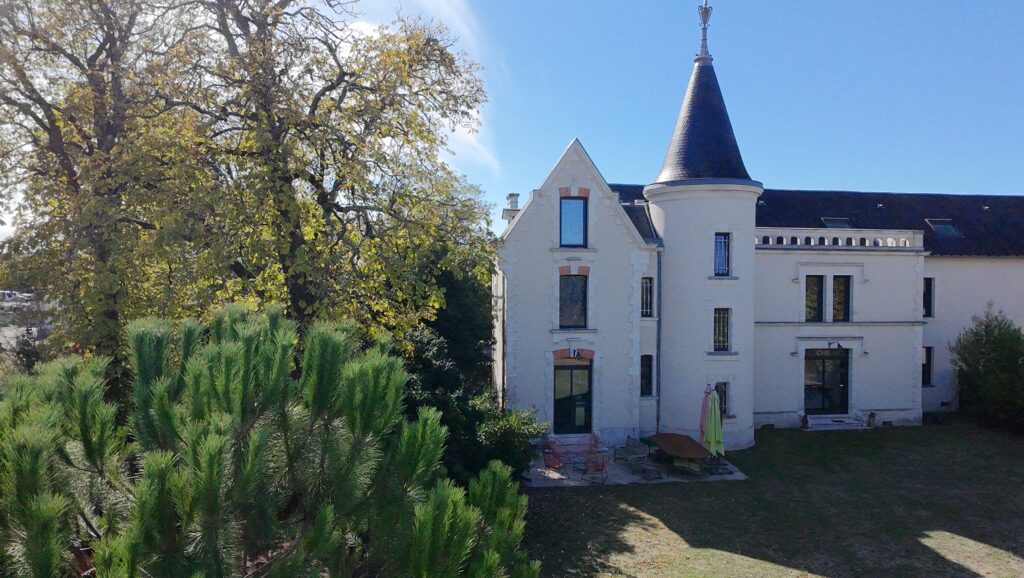
This prestigious estate near Cognac was once home to the production of a renowned Cognac. Behind high stone walls, just a 5-minute drive from Place François 1er, this charming château and its 2,610 m² enclosed estate combine history with the latest in modern comfort.
A prestigious estate near Cognac, timeless in its charm
The estate is located in the town of Châteaubernard, just a stone’s throw from the entrance to the Cognac metropolitan area. As soon as the electric gate opens, the outside world fades away. Then, the white facade comes into view among the ancient trees, and its slate tower rises toward the sky. Here, there is no view of the surrounding landscape: only stone, trees, and the sky make up the scene.
A Château at the Heart of Cognac’s History
A chapter in Cognac’s history was written here. This château was once home to the production of a renowned Cognac, a name well known to connoisseurs. This legacy lends the estate a quiet nobility. So, you’re not just choosing a home—you’re taking your place in a location that holds significance for the region.
A charming castle listed in the National Heritage Inventory
Under the awning, a first moment of wonder
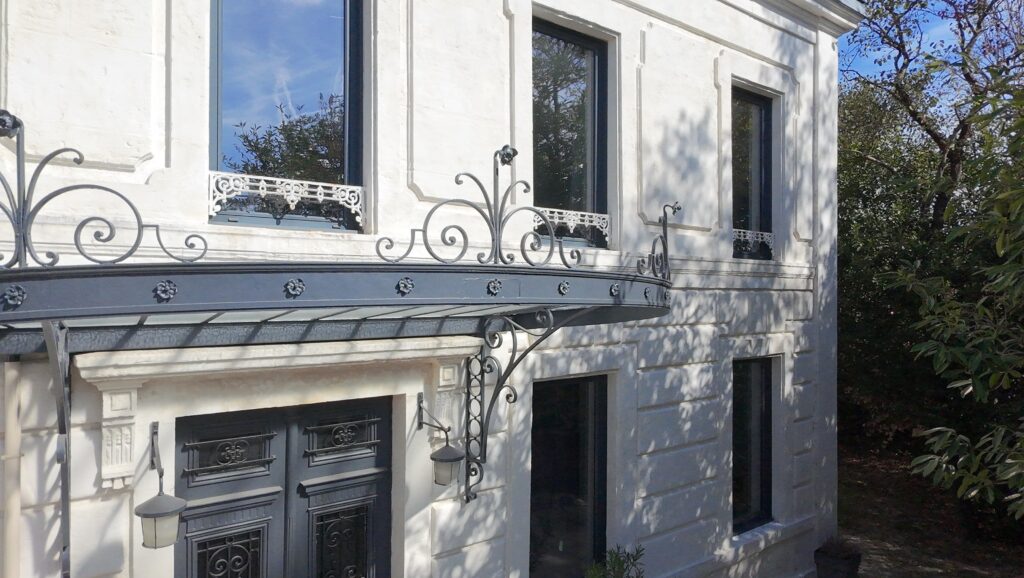
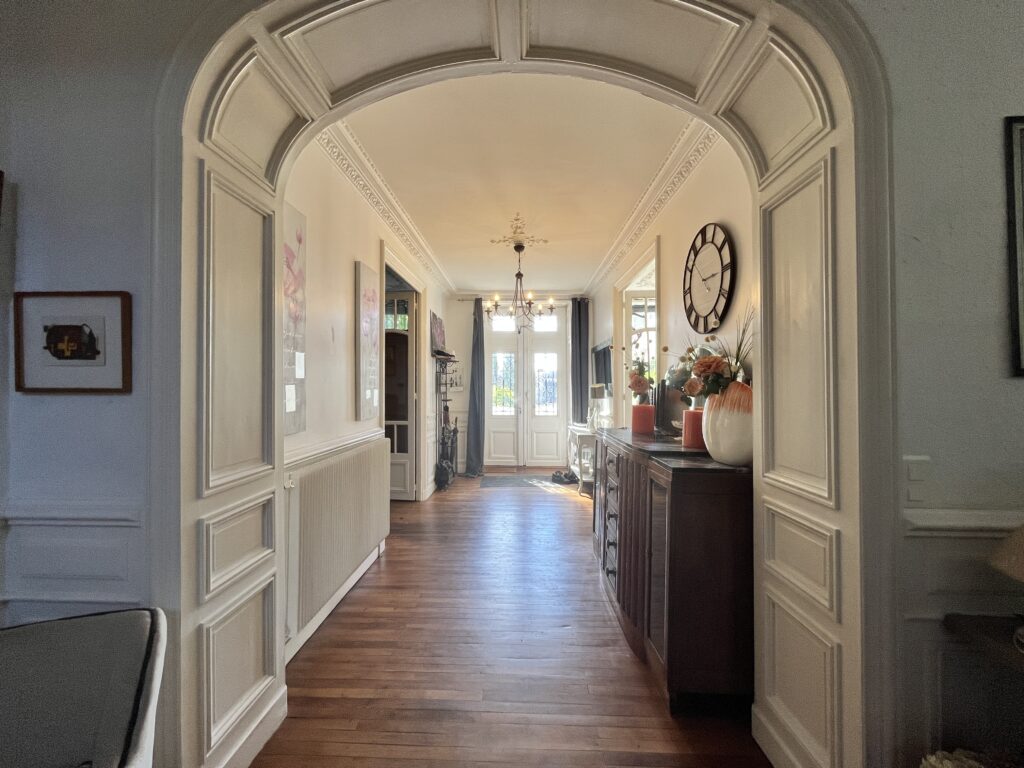
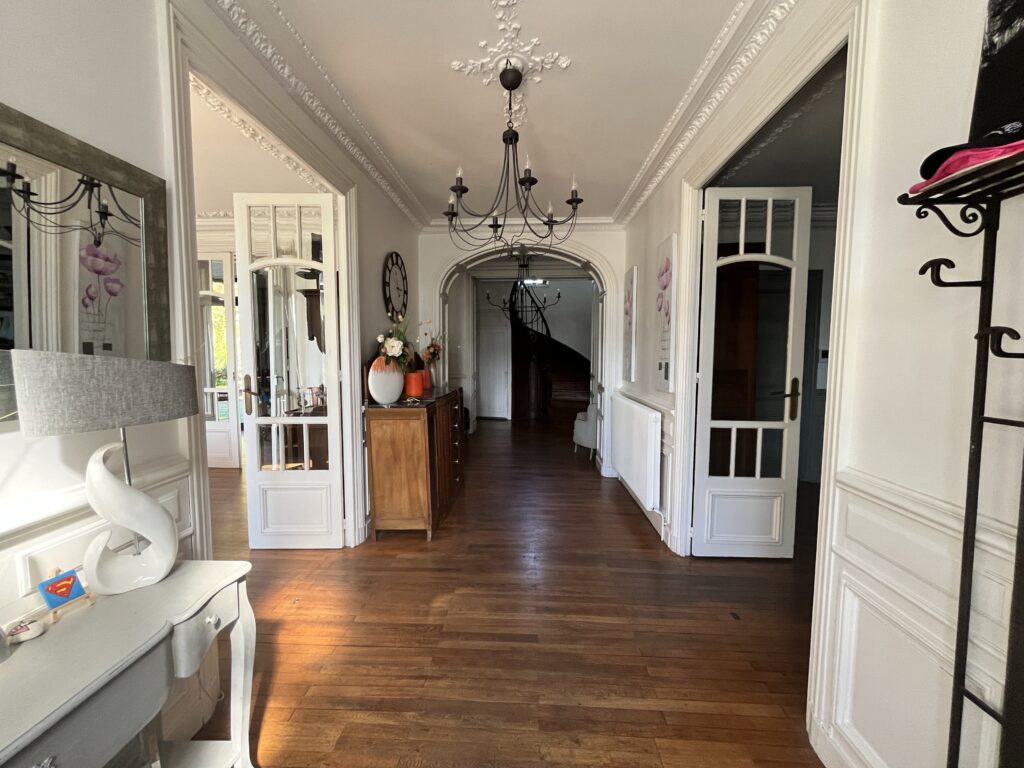
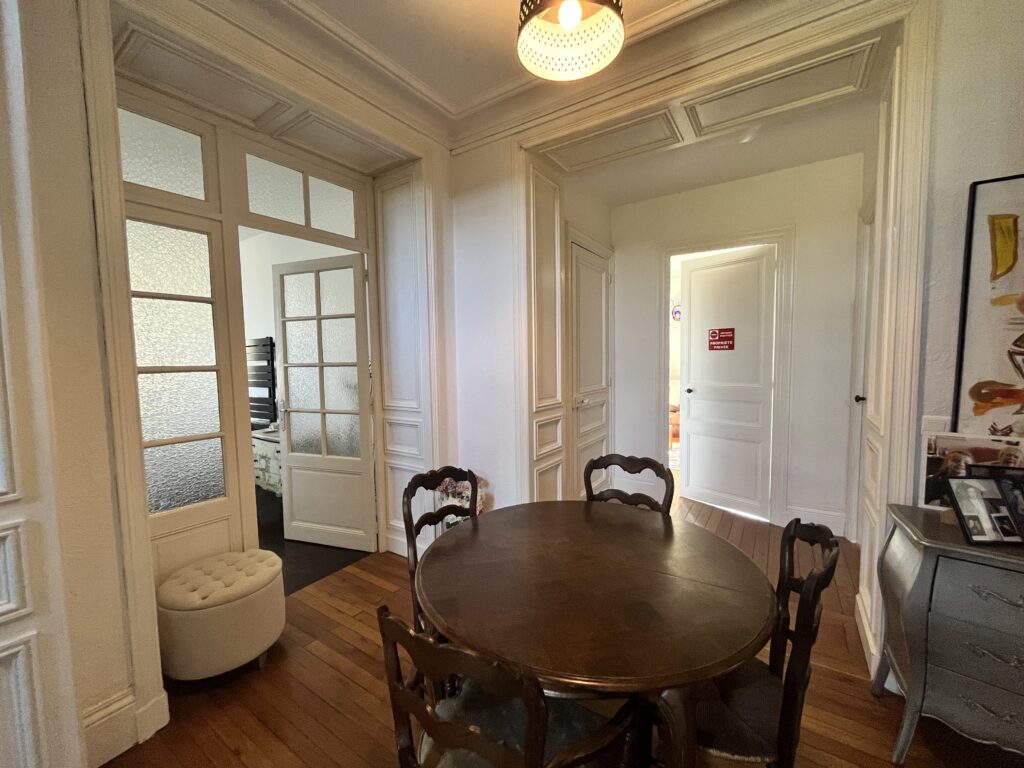
A period-style canopy, adorned with ornate ironwork, welcomes you. Then the double doors open onto a majestic foyer: moldings, medallions, glass doors with small panes, and a semicircular arch. In the distance, the antique hardwood floor draws your gaze toward a spiral staircase.
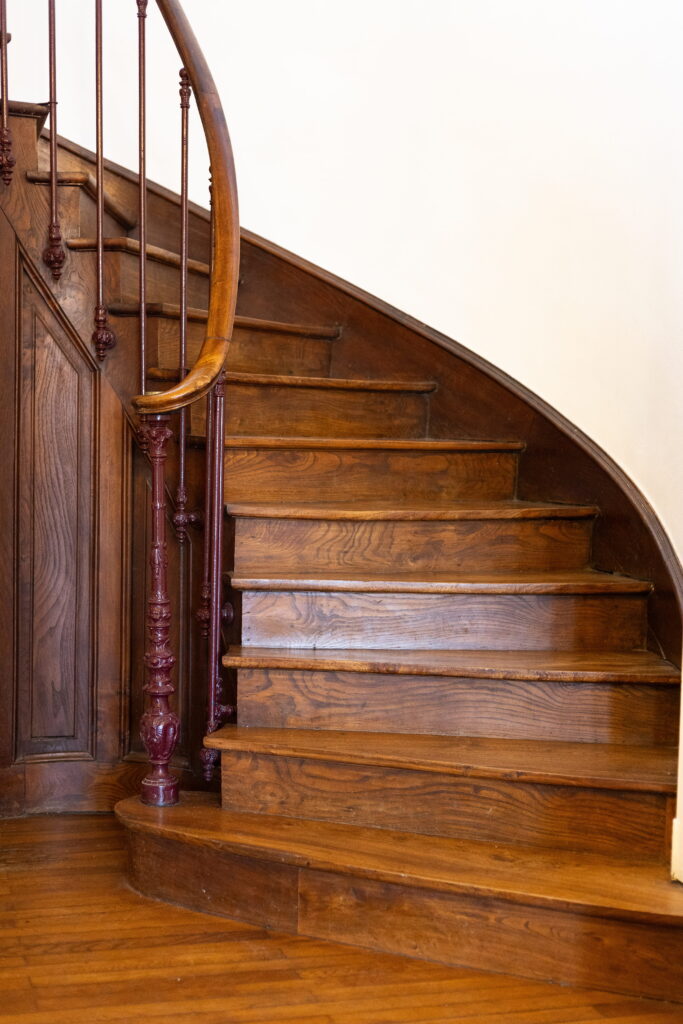
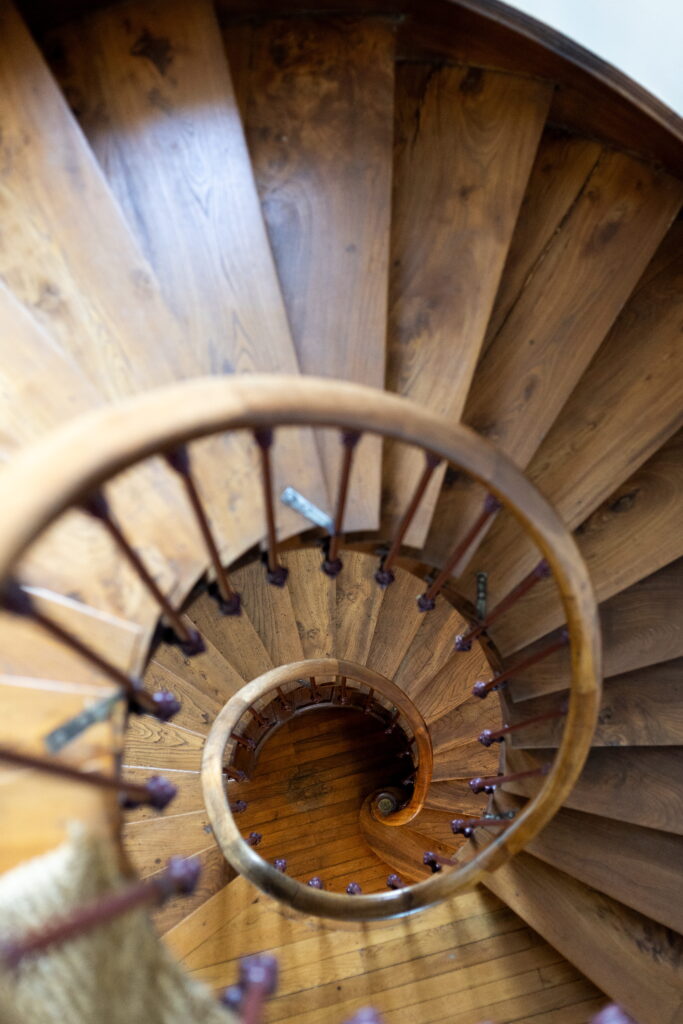
A staircase carved from wood, a tower steeped in history
The weathered wood, the curved railing, and the dark red cast-iron balusters make this staircase a true work of art. The tower, for its part, seems to guard this interior staircase as if it were a secret. Outside, you’ll discover an accessible rooftop terrace with a stone railing. Finally, an old well in the garden completes this scene from days gone by.
463.64 m² of living space for a spacious lifestyle
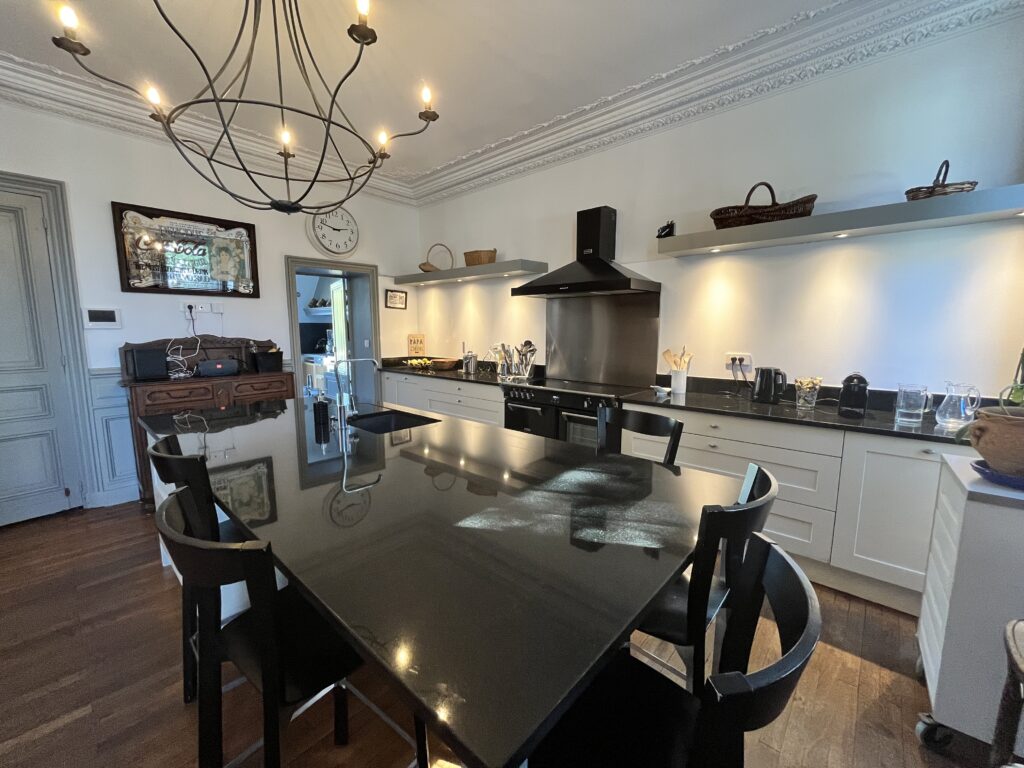
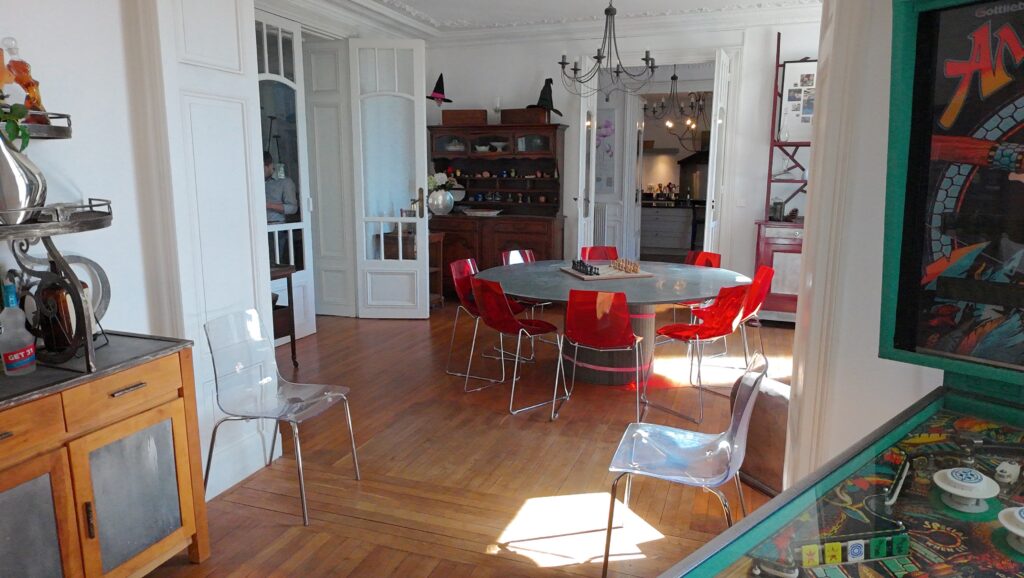
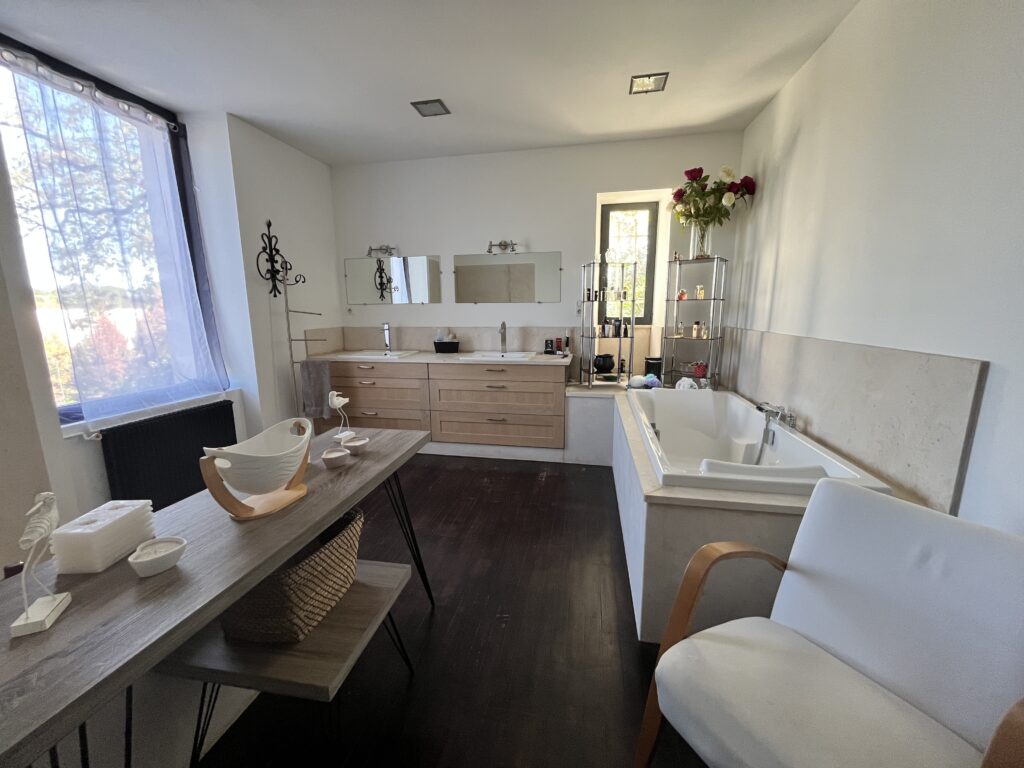
The home features 11 rooms and 5 spacious bedrooms, including a master suite. There are 2 full bathrooms and 1 half-bath. Tall windows made of anthracite-gray aluminum let in plenty of natural light. As a result, every room feels airy and open. You can entertain in style, enjoy complete privacy, and choose the atmosphere that suits you best.
The elegance of the past, the comfort of the present
In the last 10 years, the owners have completely renovated the property without compromising its original character. As a result, you’ll enjoy a home that’s ready to move into.
A complete renovation
- Roofing, Framing, and Skylights
- facade
- electricity (no abnormalities)
- anthracite gray aluminum window and door frames
- Gas condensing boiler (2022) and reversible air conditioning
- three-car garage with motorized doors
- marquise
- fiber-optic connection
- Mains drainage
Reassuring Diagnoses
The energy performance rating is C, which is still rare for a stone building. Furthermore, the inspections revealed no termites, gas issues, or electrical problems. Finally, the home is located outside a flood zone.
Patios, Gardens, and Garages: The Art of Outdoor Living
Two patios extend the house toward the garden. As soon as the weather turns nice, meals there go on and on. The garden is suitable for a pool project, subject to the necessary permits. An 88-square-meter garage with an automatic door completes the property.
A Prestigious Estate Near Cognac: Several Possible Futures
The estate is sure to appeal first and foremost to lovers of beautiful homes. It could also serve as a high-end corporate headquarters, a showroom, executive offices, or a venue for events or tourism, in compliance with zoning regulations.
Listing Price: €795,000
Net selling price: €770,000
Fees payable by the buyer: €23,000, or 2.99%
Some homes are meant to be visited. This one is meant to be experienced.
Contact Karine at KF Signature: I’ll be happy to guide you through the process, from your first visit all the way to signing the contract. 06 76 82 79 12
Information on the risks associated with this property is available on the Géorisques website: www.georisques.gouv.fr